


The Lumière House
2024
Mumbai
Residential
1650 Sq.ft
Year
Location
Category
Area
.jpeg)

Anil Jain- OAP
(MUMBAI · INDIA · 2025) (RESIDENTIAL)
(RESIDENTIAL)
The home is also the center of the client’s social circle – it is the perfect setting for all occasions, for as one walks through the space, it is almost as if the walls recede into oblivion to make way for what lies within – eclectic tchotchkes, glimmers of verdure and seas of indigo.
A Residence Elevated by Views, Craftsmanship & Comfort
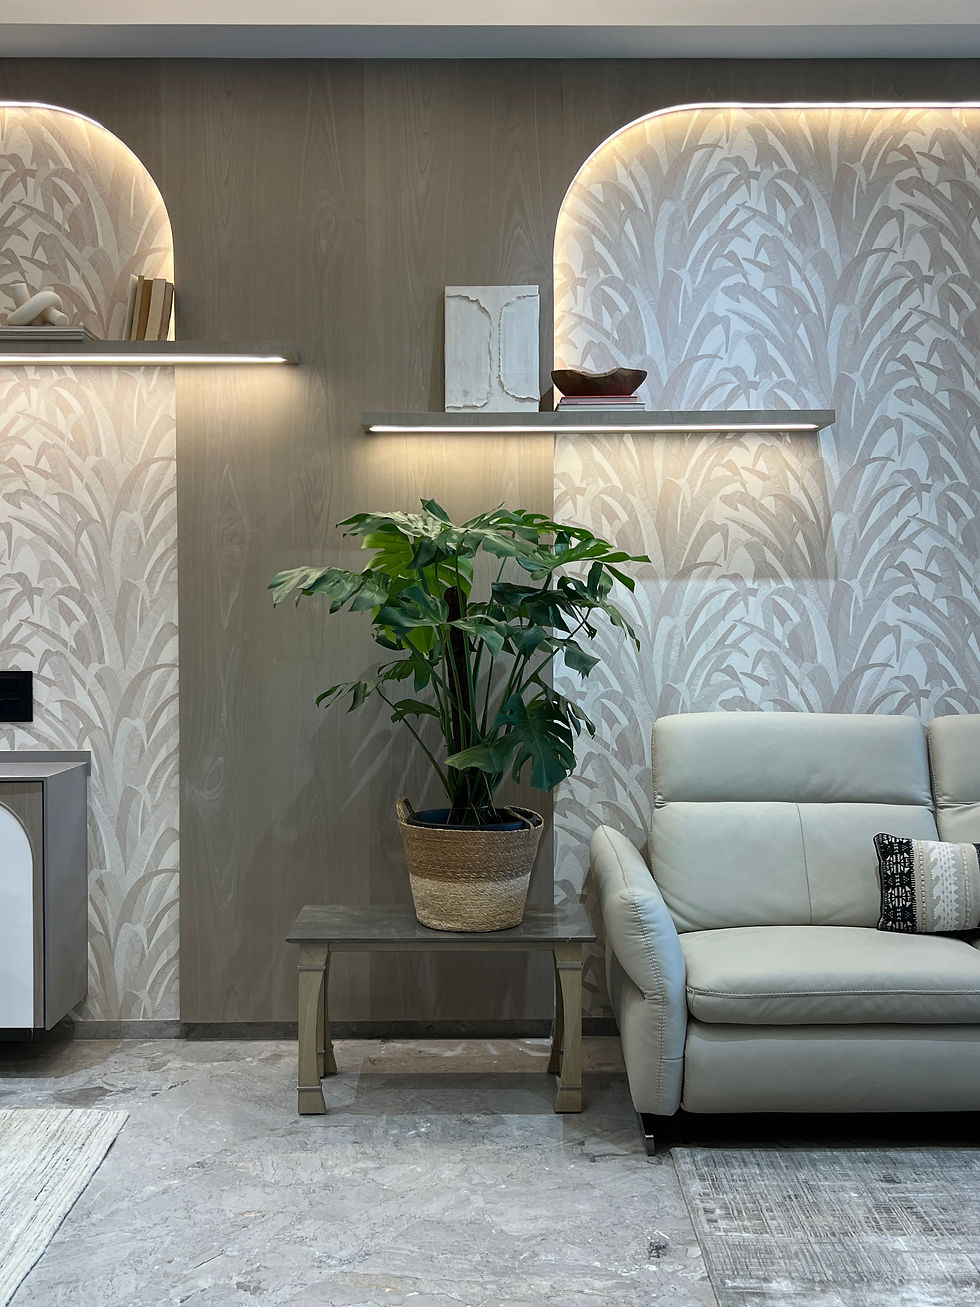
Perched on the 28th floor of One Avigna Park, this 1,650 sq.ft. residence embraces expansive city views, luxurious materials, and thoughtfully planned interiors. The spacious living and dining area extends onto a generous deck, creating a seamless connection between indoor comfort and Mumbai's skyline.
Curated Italian marble flooring, natural veneer finishes, antique mirrors, and imported furnishings establish a refined design language throughout the home. Every element has been carefully selected to create a living experience that feels elegant, warm, and effortlessly timeless.


Designed for a Jain family rooted in simplicity and tradition, this residence was envisioned as a sophisticated yet welcoming home. Drawing from a long-standing relationship with the family, the design balances religious values, contemporary comfort, and personalized spaces tailored to each family member's lifestyle.
.jpeg)


_JPG.jpg)

_JPG.jpg)

Personalized Spaces for Modern Family Living
Designed around the unique needs of each family member, the residence combines functionality with refined aesthetics. The daughter's bedroom features a striking chevron veneer headboard, a spacious walk-in wardrobe, and elegant mirror detailing, creating a sophisticated personal retreat.
The son's room adopts a warmer and more understated character, complete with a dedicated study area, display shelving, and a comfortable atmosphere tailored for everyday living. In the master suite, a luxurious deck-side jacuzzi, grand ceiling details, and an expansive walk-in wardrobe transform the space into a private sanctuary overlooking the city.
as seen in


Social Media
Contact +91 9324812910
Address – 104, Arun Chambers, Tardeo, Mumbai 400034
Proudly designed by Your Name
© 2035 by Name of Site. Created on Wix Studio.

Proudly designed by Your Name
© 2035 by Name of Site. Created on Wix Studio.

Contact: +91 9324812910
Address: 104, Arun Chambers, Tardeo, Mumbai 400034
